The rest of the images are a little bit looser because they were completed earlier in the design process. They were done with a combination of photo-montoge and digital painting. In order to add some life to the drawings, I quickly painted in some players and fans. These images could have been taken to the next level, however the University decided to turn the focus on the interior of the building.
Sunday, March 25, 2012
Exterior of MU Baseball Building
Following up on last month's post, here are a few images of the exterior of Miami University's proposed new baseball building. Ultimately, the interior images became the main selling point for the donor, but initially the MU wanted to show the overall exterior design and context of the project. The first image was requested at the last minute by the client. They wanted to show the building entrance in addition to the interior. There was not enough time to do a full rendering in the same style as the interior, so I had to pull something together in just a few hours.
The rest of the images are a little bit looser because they were completed earlier in the design process. They were done with a combination of photo-montoge and digital painting. In order to add some life to the drawings, I quickly painted in some players and fans. These images could have been taken to the next level, however the University decided to turn the focus on the interior of the building.
Tuesday, January 31, 2012
Digital Painting Studies
Had some free time today, so I did a couple of digital painting studies. These were painted completely from scratch in Photoshop, but I used some of my travel photos for reference. The first one is loosely based on Shuri Castle in Okinawa, the seconds on the Mekong River in Vietnam, and the third is a landscape with some castle ruins. Each painting was done in approximately 2 hours.
I'm thinking about taking one to a photo-real level. Let me know which one!
Friday, December 30, 2011
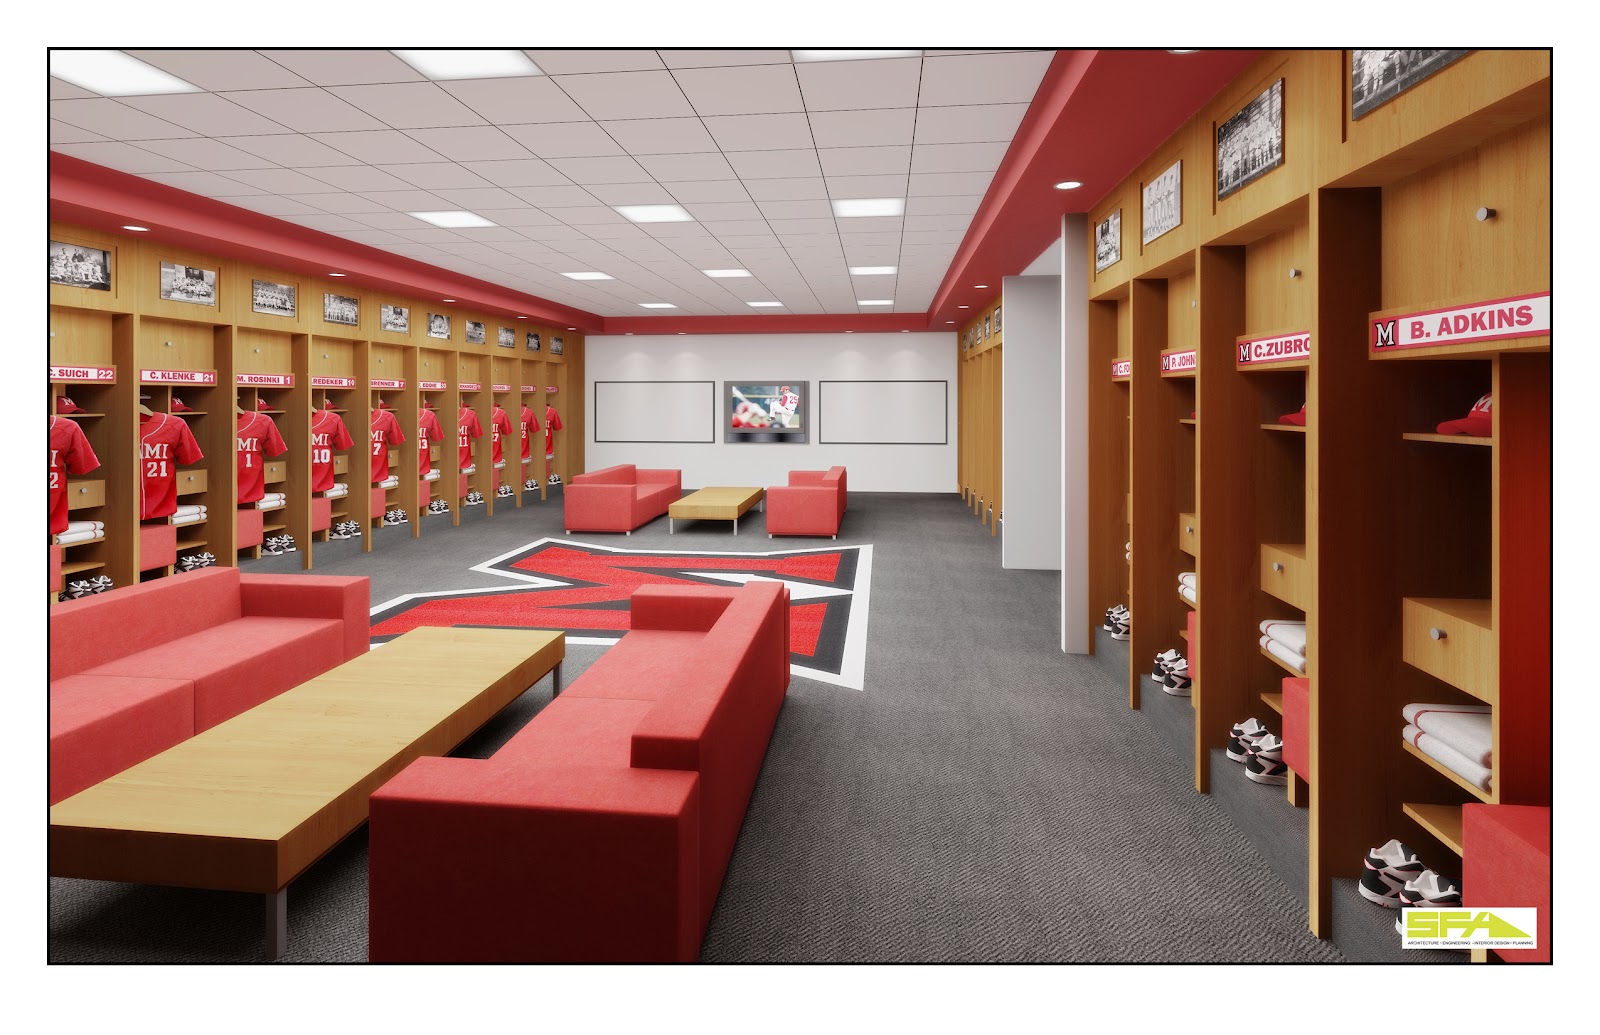
Miami University Baseball Building
Here are a few images from a recent project for Miami University. This was my favorite project during my time at SFA. I was able to take this building through schematic design as well as handle the graphics and build the 3-D model. Stay tuned for exterior images in the upcoming weeks.
Sunday, March 13, 2011
Five Design Challenge: Cincinnati Urban Monorail
I recently entered the Five Design Challenge, sponsored by MSA Architects. The goal of the competition was:
As my friends in Okinawa will notice, I took a lot of inspiration from the Naha Monorail, which I used on almost a daily basis when I lived in Japan.While many of the entrants focused on bicycle traffic, modification to the bus system, and light rail, my concept was on a slightly larger scale. My proposal was for an elevated monorail system that connects downtown Cincinnati, the NKY/C Airport, and other major city centers. When the entire system is in place it would be possible to get from one station to the furthest station, on the other side of the city, in a little more than 30 minutes. This is faster than driving. In addition, there is no place in the central city that is more than 15 min walk from a station.
The construction of the monorail would be in 4 phases which could be spread out over a period of about 8 years. This would allow portions of the system to be in use while the rest is being completed. In addition, the small footprint of the track supports and stations mean that existing roads and buildings would not be effected by the monorail's construction.
The monorail would be great for residents of Cincinnati and commuters, because they could quickly and easily get anywhere in the city without the need to drive and find parking. For visitors it would be an even greater convenience, as there would be no need to ever use a rental car. Once you land at the airport, or arrive at the train station, you can use the monorail to get to all of the major businesses, hotels, and universities in the city. In addition, Cincinnati's roads are quite difficult to navigate for someone unfamiliar with the city, and the monorail would ensure that you could get anywhere you wanted to go without the fear of taking a wrong turn.
I am happy to announce that this design was named in the top 15, and you can see this project and all of the other top submissions here: Five Design Competition: Top 15 Submissions
I would also like to thank Katsuya Suematsu (who finished 2nd) for telling me about the competition, Thea Simon for her help with locating stations, and Chris Gavin for his early help in developing the concept.
"Convert Drivers to Riders"
The charge is to take a deeper look at the public transit system in Cincinnati and with an eye on the city, help us solve the underlying problems associated with converting skeptical drivers into enthusiastic and educated riders.
As my friends in Okinawa will notice, I took a lot of inspiration from the Naha Monorail, which I used on almost a daily basis when I lived in Japan.While many of the entrants focused on bicycle traffic, modification to the bus system, and light rail, my concept was on a slightly larger scale. My proposal was for an elevated monorail system that connects downtown Cincinnati, the NKY/C Airport, and other major city centers. When the entire system is in place it would be possible to get from one station to the furthest station, on the other side of the city, in a little more than 30 minutes. This is faster than driving. In addition, there is no place in the central city that is more than 15 min walk from a station.
The construction of the monorail would be in 4 phases which could be spread out over a period of about 8 years. This would allow portions of the system to be in use while the rest is being completed. In addition, the small footprint of the track supports and stations mean that existing roads and buildings would not be effected by the monorail's construction.
The monorail would be great for residents of Cincinnati and commuters, because they could quickly and easily get anywhere in the city without the need to drive and find parking. For visitors it would be an even greater convenience, as there would be no need to ever use a rental car. Once you land at the airport, or arrive at the train station, you can use the monorail to get to all of the major businesses, hotels, and universities in the city. In addition, Cincinnati's roads are quite difficult to navigate for someone unfamiliar with the city, and the monorail would ensure that you could get anywhere you wanted to go without the fear of taking a wrong turn. I am happy to announce that this design was named in the top 15, and you can see this project and all of the other top submissions here: Five Design Competition: Top 15 Submissions
I would also like to thank Katsuya Suematsu (who finished 2nd) for telling me about the competition, Thea Simon for her help with locating stations, and Chris Gavin for his early help in developing the concept.
Sunday, January 23, 2011
Nate England Joins SFA/PDT Architects
I am happy to announce that I have joined SFA/PDT Architects in Cincinnati, Ohio. This is a great opportunity to work with with some very talented and dedicated professionals, and to reunite with some of my former Miami University classmates. Unfortunately, the logistics of joining a new company and moving to a new city were the reasons behind the recent lack of new projects and posts on the website. Now that I have settled in, I am looking forward to continuing to post projects, reviews, interviews, and whatever else is of interest in the design and architecture community.
Of course, this means that all architectural services formerly offered by Nate England Design will now be offered exclusively through SFA/PDT. Though, I am still happy to answer any questions regarding my previous projects and experience. I will continue to offer freelance graphics and design services that are unrelated to the architecture and construction industry.
Friday, January 21, 2011
Kuefu Jima Pavilion: D3 Natural Systems 2010 Competition

The Kuefu Jima pavilion is a project that I had been thinking about since I visited the area last year. The Kiese Islands are a collection of three small islands half way between the Okinawan mainland and the Kerama Island group. It is made of of three small islands, Nagannu Jima is a long narrow island with a large natural area, Kamiyama Jima is made up of two small rises and tidal flats, and Kuefu Jima which is a small narrow sand bar that is about 100 meters long. The area has absolutely stunning natural beauty, and is a great location for snorkeling, diving, fishing, and other water sports. In the winter months humpback wales pass through the area.

Unfortunately, this beauty is attracting more and more locals and tourists to the area causing increasing environmental damage. While it would be ideal to construct nothing at all, the impact of these visitor is making that less and less possible. My solution creates a building with the absolute minimum environmental impact. The dock will help prevent boaters from throwing anchor in the delicate coral and wading ashore. The deck encourages people to stay off of the delicate natural grasses and shrubs which hold this fragile island together. It also creates a focal point for trash collection, which is absolutely vital to clean up the large amount of trash that washed up from Okinawa's densely populated coast. Please have a closer look at the presentation boards to see additional details about the project.

This project seemed to fit in perfectly with D3 Natural Systems annual competition, and the design of the pavillion was fleshed out with the competetion in mind. Special consideration was taken into water collection, electricity usage, and environmental impact. Local building traditions and methods were a key component of this design, and many uniquely Okinawan elements can be seen in its final design. It is important to note that though only a schematic design, every care was taking to ensure that this is a project that could actually be constructed and maintained as it was envisioned. This is a realistic solution for a real-world problem.

The images were created through a combination of photo montage, digital mat painting, and 3-D models. All of the base photos were taken locally, mostly by myself, in order to show off the natural beauty of the area. As you can see, this process produces great results that allows everyone to see the design intent. The more I work with this process, the more comfortable and refined it has become, allowing for great looking results in a fraction of the time of traditional renderings.

I would like to especially thank Alicia Turner and Chris Gavin for their great contributions to this project. Alicia provided the LEED analysis, with the final result being that the project could be submitted for LEED Platinum status, the highest level attainable under the LEED Standards. Chris helped with the write ups, streamlining of ideas, and product research. Their help was invaluable.
Labels:
alicia turner,
chris gavin,
keise islands,
kuefu jima,
Nate England,
okinawa,
pavillion
Tuesday, September 7, 2010
Project Snapshot: Caterpillar Parking Deck

This is a great little project that I worked on with Jim Matarelli while I was with PSA Dewberry. This project is located next to the Caterpillar World Headquarters and the proposed Cat Visitors Center and Lakeview Museum in downtown Peoria, IL. The schematic design phase of this project had a very tight schedule and budget, so it was necessary to come up with quality images and concepts quickly. We came up with 5 or 6 proposals for the re-skinning of the existing parking deck and I then created them in SketchUp.

Then, one option was chosen and I fleshed it out using Bentley and Photoshop. This method gave great results considering the short amount of time that the budget allowed. The museum has not been given the green light yet, and the future of this project is reliant on that decision.
Labels:
Caterpillar,
East Peoria,
jim matarelli,
Nate England,
parking deck
Project Snapshot: Habitat for Humanity ReStore

The design of the Habitat for Humanity ReStore in Peoria, Illlinois was a small volunteer project that Evan Spirrison and I worked on. The company was moving from the back of the building it rented into the front. They wanted a simple and cheap way of making the exterior of their storefront and display area to stand out. On the exterior I proposed striped awnings over the windows, light sconces, signage, and photo montages (these were very important to the folks at the ReStore at the time). On the interior, we proposed removing the existing carpet to expose the original intricate tile work underneath, a wall that showed the varying stages of house construction, and additional Habitat for Humanity signage.
Ultimately, the changes we proposed for the interior were carried out. The canopy and central signage on the front of the building was built as well. However, the sconces and photo-montages have yet to be installed. Nevertheless, it was a fun project for a good cause.
Labels:
Evan Spirrison,
Habitat for Humanity,
Nate England,
Peoria,
ReStore
Project Snapshot: Caterpillar Assembley Line

The model for Caterpillar Assembly Line was the largest and most intricate model that I have worked on in my architecture career, so far. The final model measured about 5'x6' and consisted of literally thousands of tiny parts, palates, and pieces. Everything that goes into building a tractor is represented on this model, and you can see the tractors being completed as they pass down the assembly line. In addition, the entire building housing the assembly line and the parts storage area were modeled as well.
The picture above is an in-progress photo and the the other project team members from PSA Dewberry are shown. Unfortunately, I don't have an image of the finished model, but if anyone out there has a photo of it I would love a copy.
Labels:
assembley line,
Caterpillar,
PSA Dewberry
Tuesday, August 10, 2010
Project Snapshot: Center for Contemporary Iconographic Studies
This is a project from my days at Miami University. It was from my first graduate design studio taught by Diane Fellows. The project was to create a museum, the Center for Contemporary Iconographic Studies, adjacent to the World Trade Center Site.
This also marked my first use of digital painting for a design presentation. I was very excited by the results of this rendering process, as it was able to give sharp, clear, dynamic representation of the project in a relatively quick and simple manner. I have been a huge fan of this process ever since and have used in on many student, personal, and professional projects.

The entire class pitched in to build the site model, but one of its most important features, the black water, was one of my contributions. Black, reflective water is great in architectural models because it is a sharp, clean way to represent water and it gives great reflections for photographs. At the time of this project, the plan for rebuilding the World Trade Center site involved preserving the footprints of the original towers, and building a series of spires around the perimeter of the site. My design can be seen on the right of the tower's footprint.

The concept for my design was based on the layering and evolution of the city over time, dynamic movement in and around the site, and was inspired by several modern artist who dealt with similar issues, primarily Marcel Duchamp and Franz Kline. The final presentation of this design was a great success. One of the principals of SOM attended the review and commented, "You are 99% on your way to being a world class architect." It was a great compliment, but I'm not sure I would agree, and in the last few years that percentage has probably dropped! :)
This also marked my first use of digital painting for a design presentation. I was very excited by the results of this rendering process, as it was able to give sharp, clear, dynamic representation of the project in a relatively quick and simple manner. I have been a huge fan of this process ever since and have used in on many student, personal, and professional projects.

The entire class pitched in to build the site model, but one of its most important features, the black water, was one of my contributions. Black, reflective water is great in architectural models because it is a sharp, clean way to represent water and it gives great reflections for photographs. At the time of this project, the plan for rebuilding the World Trade Center site involved preserving the footprints of the original towers, and building a series of spires around the perimeter of the site. My design can be seen on the right of the tower's footprint.

The concept for my design was based on the layering and evolution of the city over time, dynamic movement in and around the site, and was inspired by several modern artist who dealt with similar issues, primarily Marcel Duchamp and Franz Kline. The final presentation of this design was a great success. One of the principals of SOM attended the review and commented, "You are 99% on your way to being a world class architect." It was a great compliment, but I'm not sure I would agree, and in the last few years that percentage has probably dropped! :)
Tuesday, July 27, 2010
Residential Design
Between receiving my Bachelor's degree in Architecture from the University and Illinois and beginning my graduate studies at Miami University, I had a great opportunity to work in the field of residential design with Brady Homes. During this time I worked with Brady's head home designer, Phil Bussman, on numerous projects around Central Illinois. This experience was invaluable in my understanding of how a home goes together.
Eventually I was placed in charge of drafting and home design for Brady's Peoria office. Some of the homes I worked on can be seen in Bloomington, Oak Creek and Hickory Grove Subdivisions in Washington, Waterford Estates, Waterford Crystals, Oakbrook Estates, and Weaver Ridge Subdivisions in Peoria, and Redbird Terrace in Metamora, among others. Before leaving Brady Homes for Miami University I put together about thirty home designs which were later used in Waterford Estates. The house shown above was used in the Parade of Homes exhibition.
My favorite project, while with Brady Homes, was the house shown above. The family who I designed this home for had some very good ideas about what they wanted in their home. I was able to take those ideas and put them together successfully to create a unique home.
Interior of the home during construction.
Duplex built in Waterford Crystals in north Peoria.
House under construction in Weaver Ridge, Peoria.
Labels:
Brady Homes,
Phil Bussman,
Residential Design
Monday, July 26, 2010
Project Snapshot: Western Illinois University

I am extremely excited to find out that construction of Western Illinois University's new facility at their Riverfront Campus will begin soon. I worked on this project, with Michelle LaBarre, while with PSA Dewberry. It is great to see some of the details in the model: the windows and the siding on the left, the curved wall separating the two halves of the building, and the curved lecture hall. For more on this project, check out this article in the Quad City Times.
Friday, July 2, 2010
Project Snapshot: South Side Bank
This is a project, located in Wasington, Illinois, is one that I worked on a few years ago while I was with PSA Dewberry. The initial design was done by Wil Helmick, now of PCM+d. Ultimately, the project was taken over by Brett Pudik, and he and I did the majority of the architectural work.
This project was interesting because I was able to work on all phases of the project from schematic design to construction administration. In a large architecture firm this is a rare opportunity and was a great learning experience.
Sunday, May 16, 2010
Goodbye Frank Frazetta
A few years ago my grandfather and I took a trip to Pennsylvania to visit the Frank Frazetta Art Gallery. I had been a huge fan of his work for years, and I wanted a chance to see it in person. No matter how many book covers you have seen, they pale in comparison to the original. The detail, colors, and energy are just incredible. According to the Frank Frazetta Museum, It looks like some of the pieces will be going on tour later this year. If you have any interest in comic, sci-fi, fantasy, or classical art I highly recommend checking it out.
My grandfather always amazed me, because he is the kind of person who can start a conversation with anyone and become lifelong friends. I looked around the museum for about a half hour while my grandfather talked to the museum manager and Frank's wife Ellie. Then, Ellie said, "Let me go get Frank."
Frank gave us a personal tour of the museum, walking around and talking about all of his paintings. This lasted about forty minutes, and would have gone on longer if Ellie hadn't insisted that he take a rest. So Frank sat down and asked to see my portfolio. He took time to look over every drawing and painting. He liked them. "These are great." "I love the texture." "I don't know who wouldn't like this." "This kid is totally original." It doesn't matter what anyone else says about my stuff, Frank Frazetta likes it.
Sadly, Frank Frazetta passed away this week, Ellie late last year, and my grandfather in 2007. Frank Frazetta wasn't just an amazing artist, he was also a really really nice guy. He will be missed.
The Unofficial Frank Frazetta Gallery has a great collection of images.
Ellie Frazetta, me, Frank Frazetta, and my grandfather Don Craig

My grandfather always amazed me, because he is the kind of person who can start a conversation with anyone and become lifelong friends. I looked around the museum for about a half hour while my grandfather talked to the museum manager and Frank's wife Ellie. Then, Ellie said, "Let me go get Frank."
Frank gave us a personal tour of the museum, walking around and talking about all of his paintings. This lasted about forty minutes, and would have gone on longer if Ellie hadn't insisted that he take a rest. So Frank sat down and asked to see my portfolio. He took time to look over every drawing and painting. He liked them. "These are great." "I love the texture." "I don't know who wouldn't like this." "This kid is totally original." It doesn't matter what anyone else says about my stuff, Frank Frazetta likes it.
Sadly, Frank Frazetta passed away this week, Ellie late last year, and my grandfather in 2007. Frank Frazetta wasn't just an amazing artist, he was also a really really nice guy. He will be missed.
The Unofficial Frank Frazetta Gallery has a great collection of images.
Ellie Frazetta, me, Frank Frazetta, and my grandfather Don Craig
Labels:
ellie frazetta,
frank frazetta,
museum
Thursday, May 6, 2010
Saito House
I am very excited about this project. This is a residential design I
did for a husband and wife in Nakajin, Okinawa. They wanted a house
that combined Japanese and Western elements. They also wanted a wooden house with an open floor plan and a balcony. The Eames House in
California, some of my residential projects back in the US, and a few
houses here in Okinawa were used as references.
I wanted to wait to post this until this project was a little farther along before I posted it, but unfortunately construction has been delayed for a bit. The owners are currently talking to a Japanese architect and carpenter in order to make sure everything complies with Japanese building codes and methods. Hopefully we will all be able to meet and get things finalized soon. The images here are from my early schematic design. I gave the owners 2 exterior options as well as a number of interior options.
Labels:
architecture,
house,
okinawa,
Saito house
Subscribe to:
Posts (Atom)